Alon Casino Resort
The master plan for Alon's new resort included a bright, open-air campus organized around two main circles. The resort is a series of themed neighborhoods interconnected with pathways that incorporate landscaping themes with retail and amenities to draw visitors into the complex.
Summary
A 4M sq ft master plan organized as two overlapping circles, with platforms for views across the complex.
Adjacent programs share communal spaces to maximize utility while keeping a lively atmosphere.
Over 1,000 keys distributed across three buildings: main hotel, VIP hotel, and private villas.
Description
Context
Alon Development was planning a four-million-square-foot resort on the Las Vegas Strip and needed a master plan that could organize hotel, casino, and amenity programs into one coherent complex.
Approach
The design uses two overlapping circles as an organizational system, linking structural, architectural, circulatory, and space-programming systems with the same logic. Themed zones connect through pathways, and adjacent programs share communal spaces to keep them continuously activated.
Deliverables
I helped take the project from conceptual design through to construction documents, completing design iterations on the master plan, hotel layout, suite design, restaurant and retail spaces, conference halls and nightclub, circulation, parking, and back of house through drawings and physical models.
Gallery
More projects
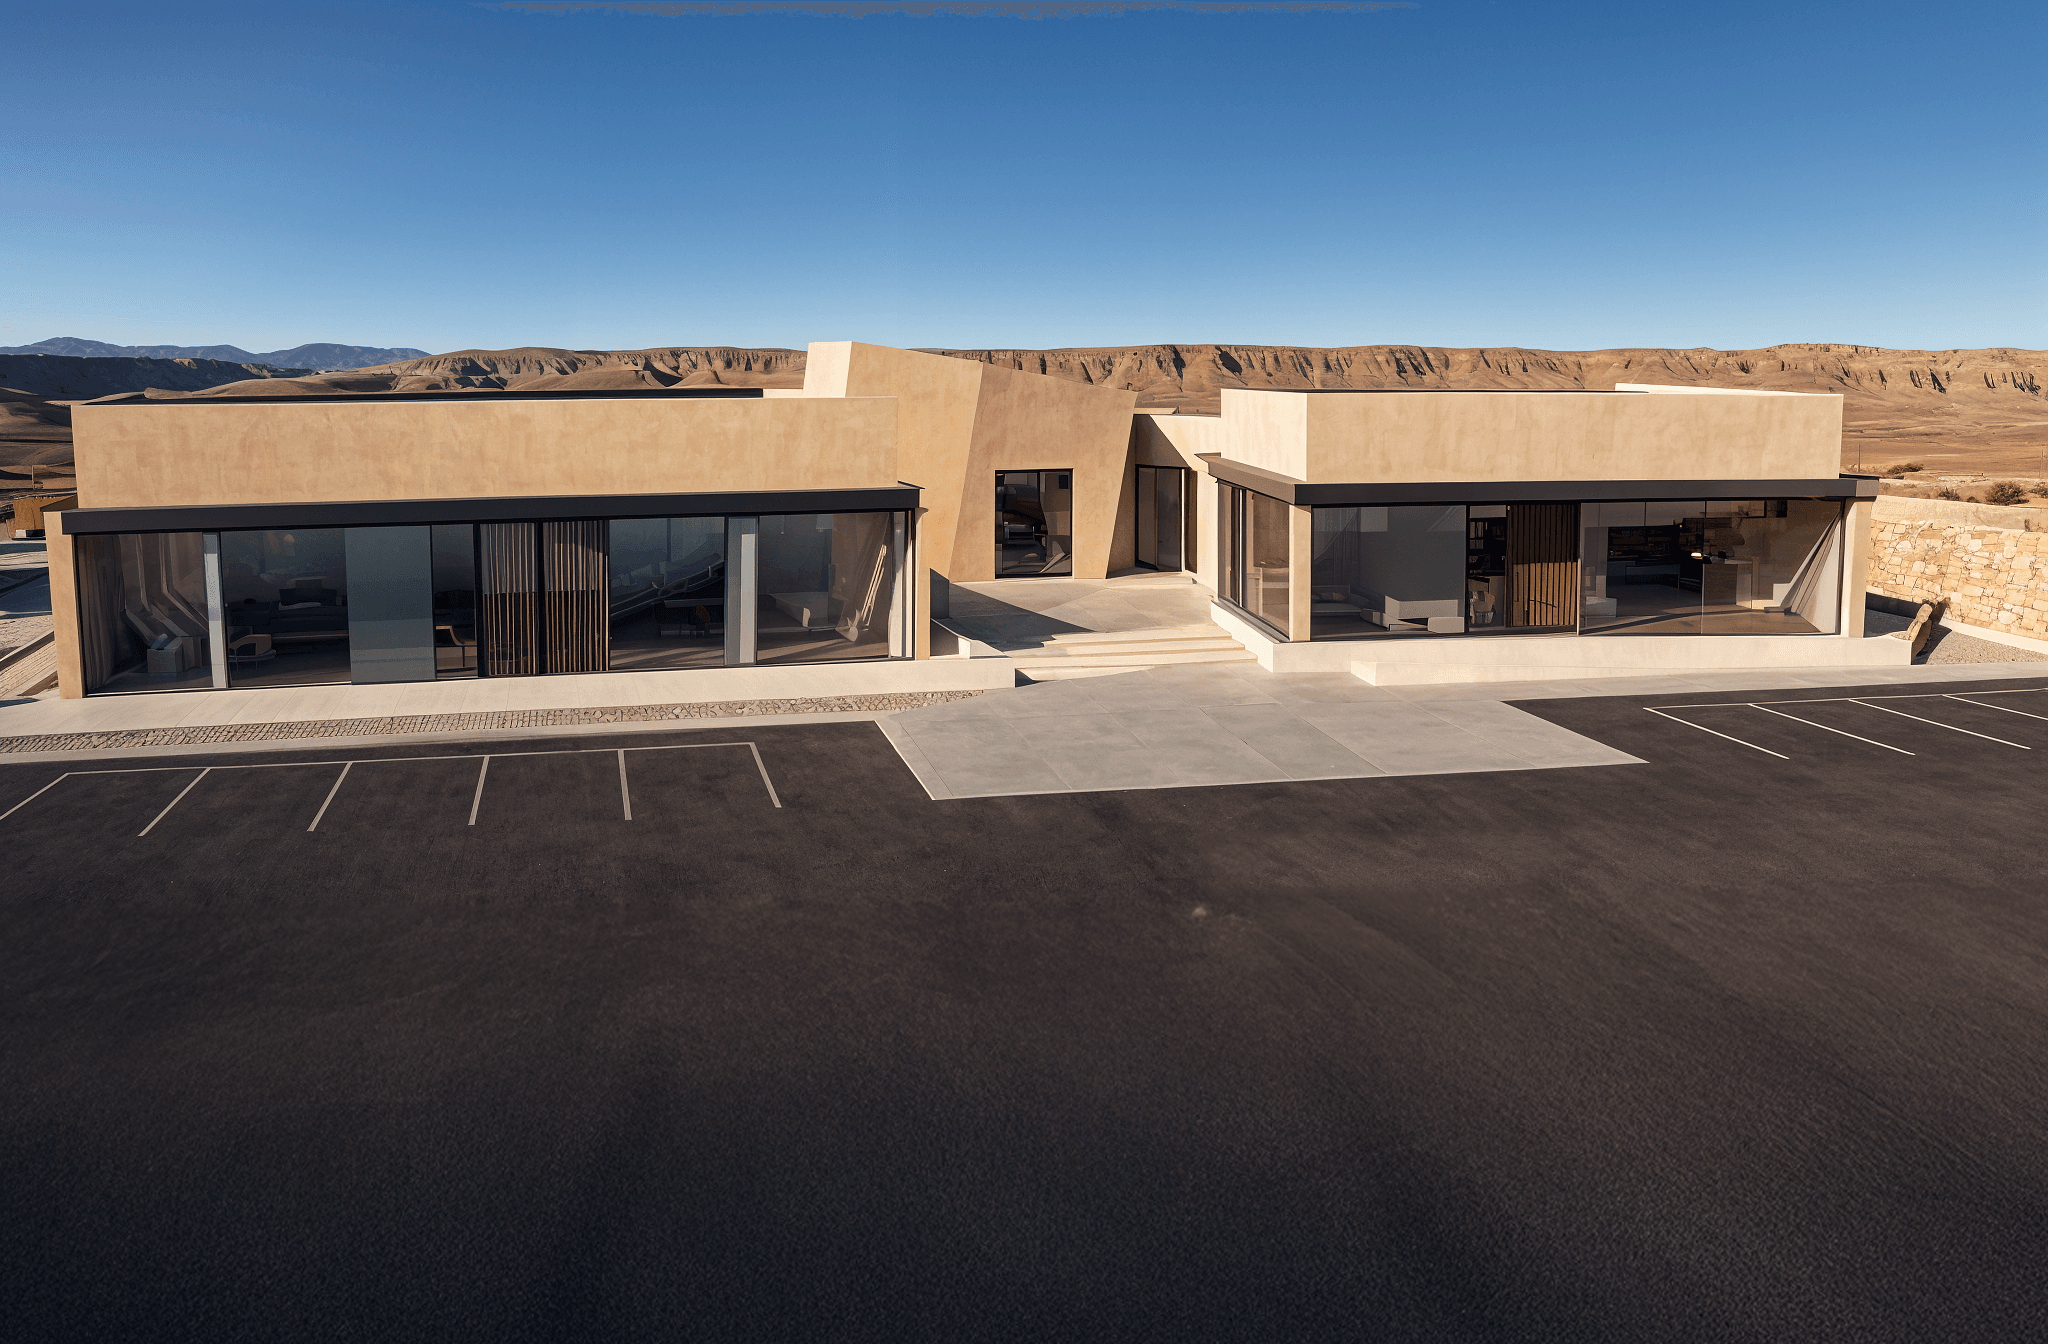
Native Catalyst Community Center
The architectural program was derived from studies of space utilization in co-working spaces, geospatial analysis for site location, and regional architectural styles. The result is a community hub with financial services, a cafe, a convenience store, and local programming.
Architecture · Urbanism · 2024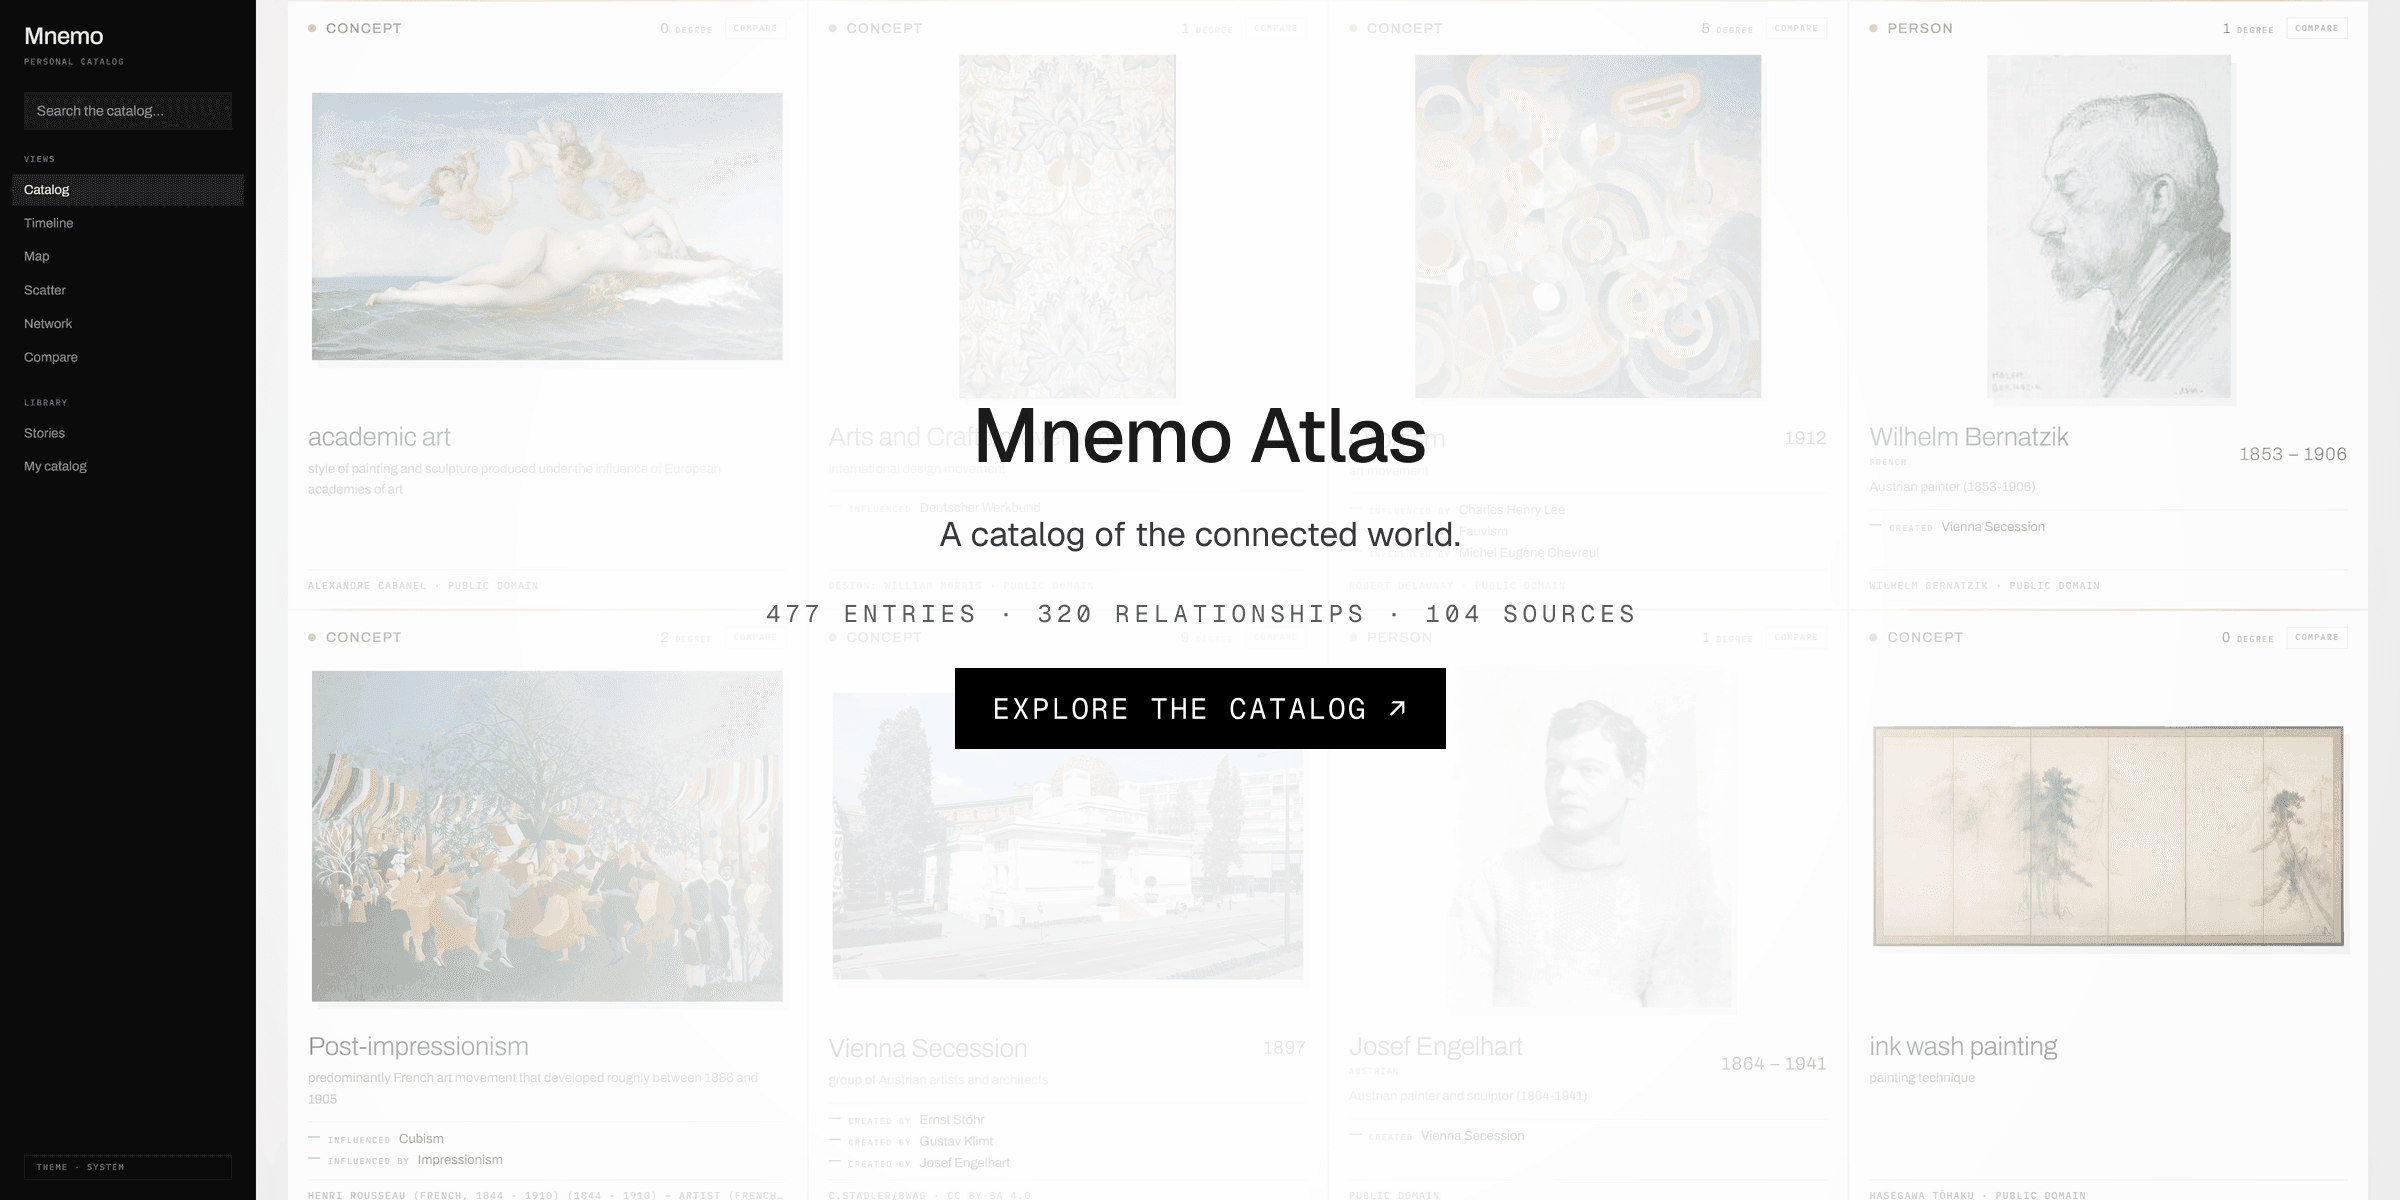
Mnemo Atlas
A catalog of culture built around connections: not only what we know about something, but how it relates to everything around it, and where that connection comes from.
Data · AI · 2026