Native Catalyst Community Center
A personal-finance community center located in San Diego County. The program was generated from an analysis of co-working and third spaces. Geospatial site analysis helped center the facilities within the trade area of dispersed community groups, and regional design precedent helped inform the architectural style. The complex pairs financial services with a cafe, a convenience store, and local programming spaces.
Summary
Trade area analysis mapping demographics, mobility patterns, and competing facilities within a 50-mile radius.
A space utilization model projecting occupancy across three program configurations: convenience store, cafe, and community space.
Architecture drawing on regional styles and precedents; generative AI used only for material and lighting studies.
Description
Context
A client in San Diego was planning a community center that would combine financial services, a cafe, a convenience store, and flexible community space. They needed a clear case for the program, site, and investment.
Approach
I studied the trade area, including demographics, mobility patterns, and competing facilities. I paired that analysis with space-use scenarios and research into the architectural character of the region.
Deliverables
I developed the full campus concept, architectural drawings, AI-enhanced interior and exterior views, and a presentation booklet the client could use with funders.
Gallery
More projects
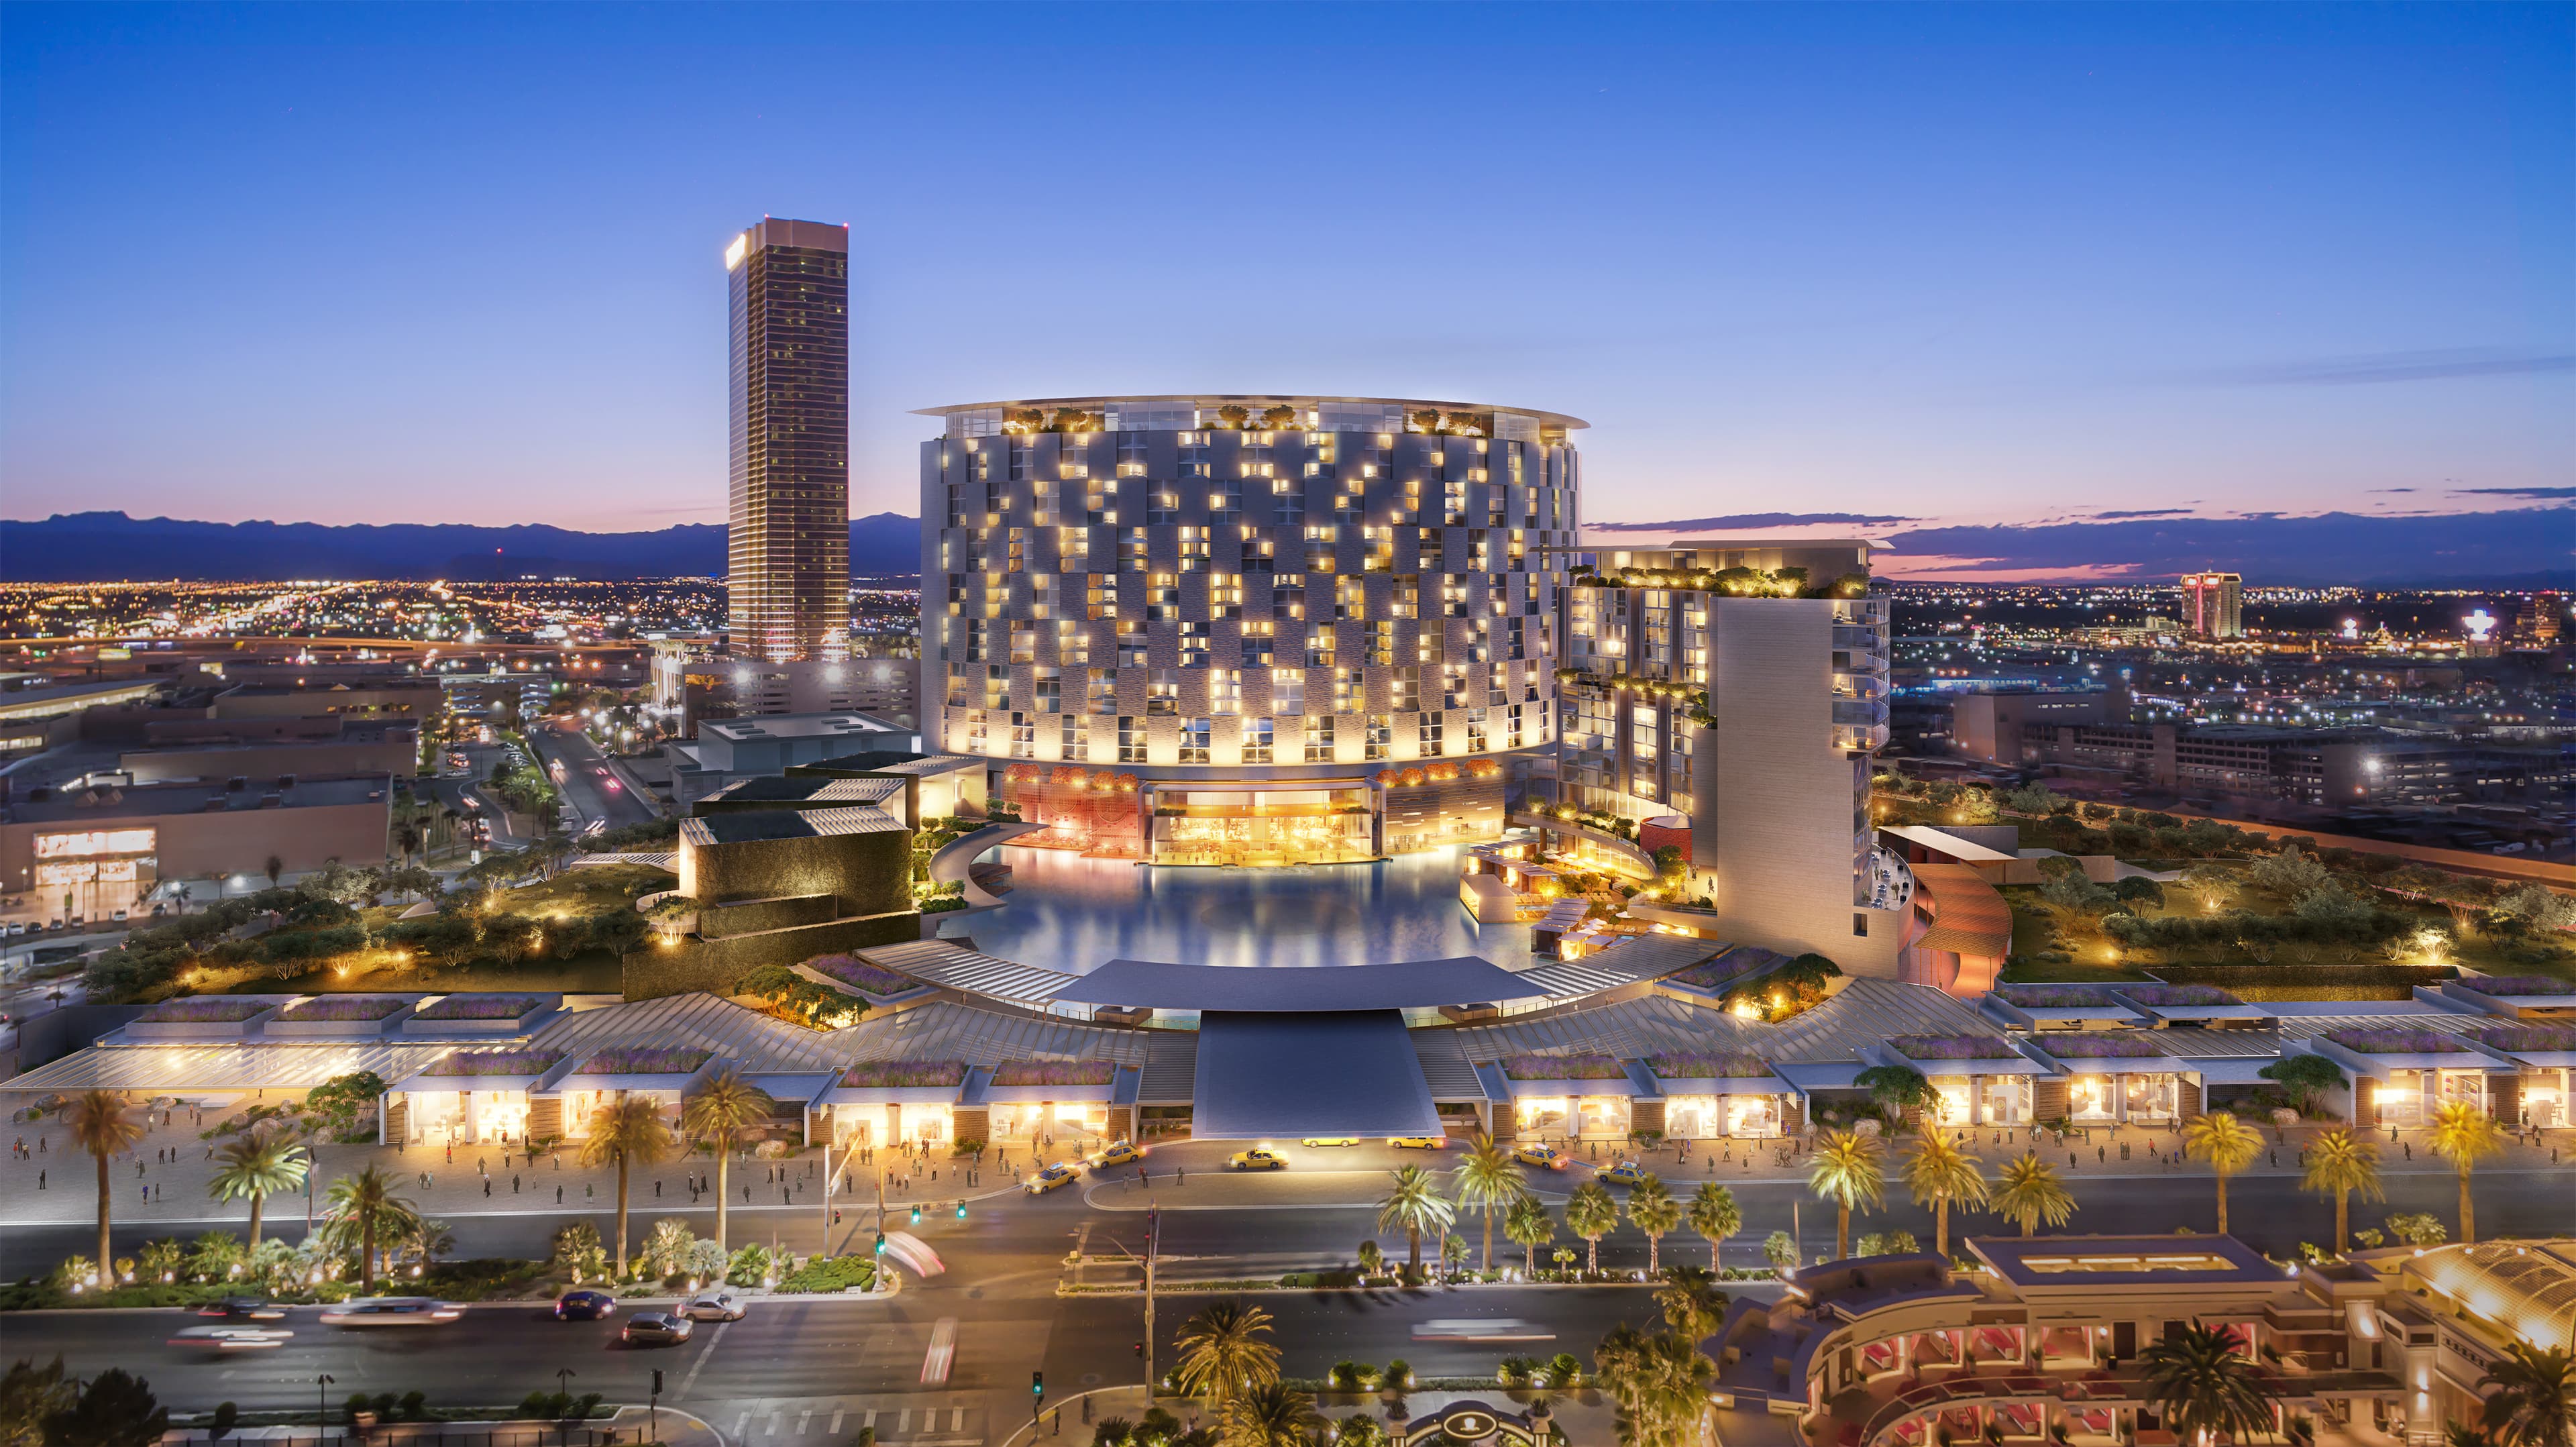
Alon Casino Resort
The master plan for Alon's new resort included a bright, open-air campus organized around two main circles. The resort is a series of themed neighborhoods interconnected with pathways that incorporate landscaping themes with retail and amenities to draw visitors into the complex.
Architecture · Urbanism · 2018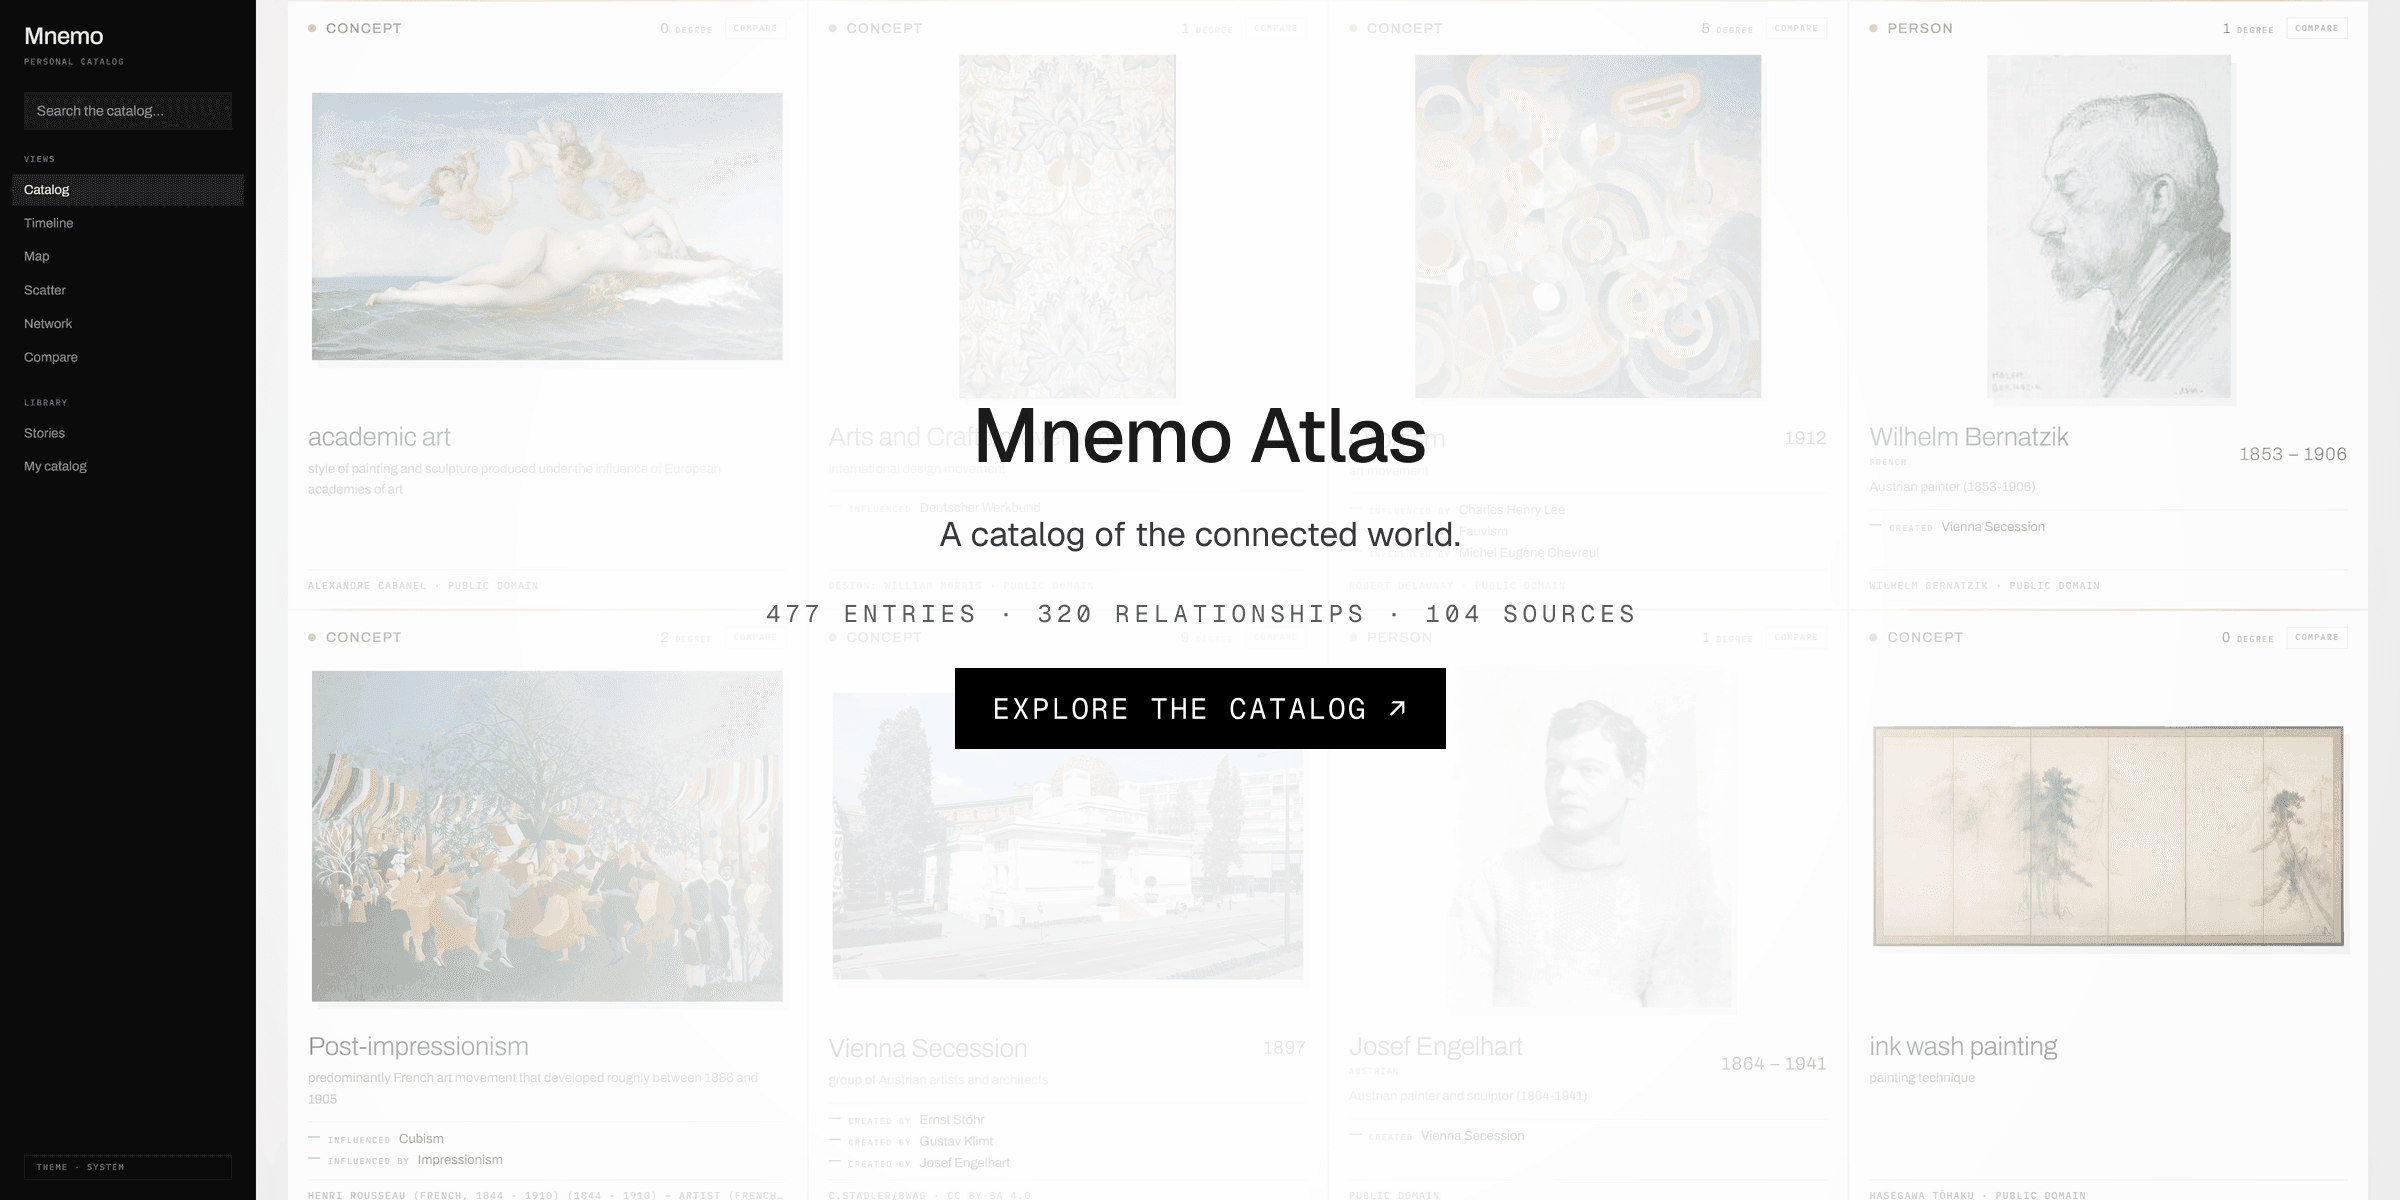
Mnemo Atlas
A catalog of culture built around connections: not only what we know about something, but how it relates to everything around it, and where that connection comes from.
Data · AI · 2026