Casa Encantada
A single-story house set into the foothills of Santa Fe. A cut-and-fill strategy seats it in the slope while continuous glulam cantilevers and full-height glazing keep the profile low and open the plan to panoramic views.
Summary
A cut-and-fill strategy sets a single-story house into the sloped site, surrounded by desert landscaping.
Glulam beams run continuously East to West, hidden within interior walls, giving fewer columns and unobstructed views.
A doorless plan: spaces defined by wall alignment, ceiling heights, and windows around a central fireplace.
Description
Context
A private client wanted a single-story house on a sloped site in the foothills of Santa Fe, open to panoramic views of the surrounding landscape and downtown.
Approach
The house uses a cut-and-fill strategy to seat a single-story building into the slope, surrounded by desert landscaping. Glulam beams run continuously from the East to West facades, connecting to posts hidden within interior walls, reducing the number of columns and creating unobstructed views.
Deliverables
I designed the full house: The design splits public and private space into two main geometries: a rectangular bar, on the north side, holding the owner's suite, two bedrooms, and the garage, and a southern living square containing the shared entryway, living room, dining room, and kitchen all organized around a central fireplace. Spaces flow continuously without interior doors, defined instead by wall alignment, ceiling heights, and windows.
Gallery
More projects
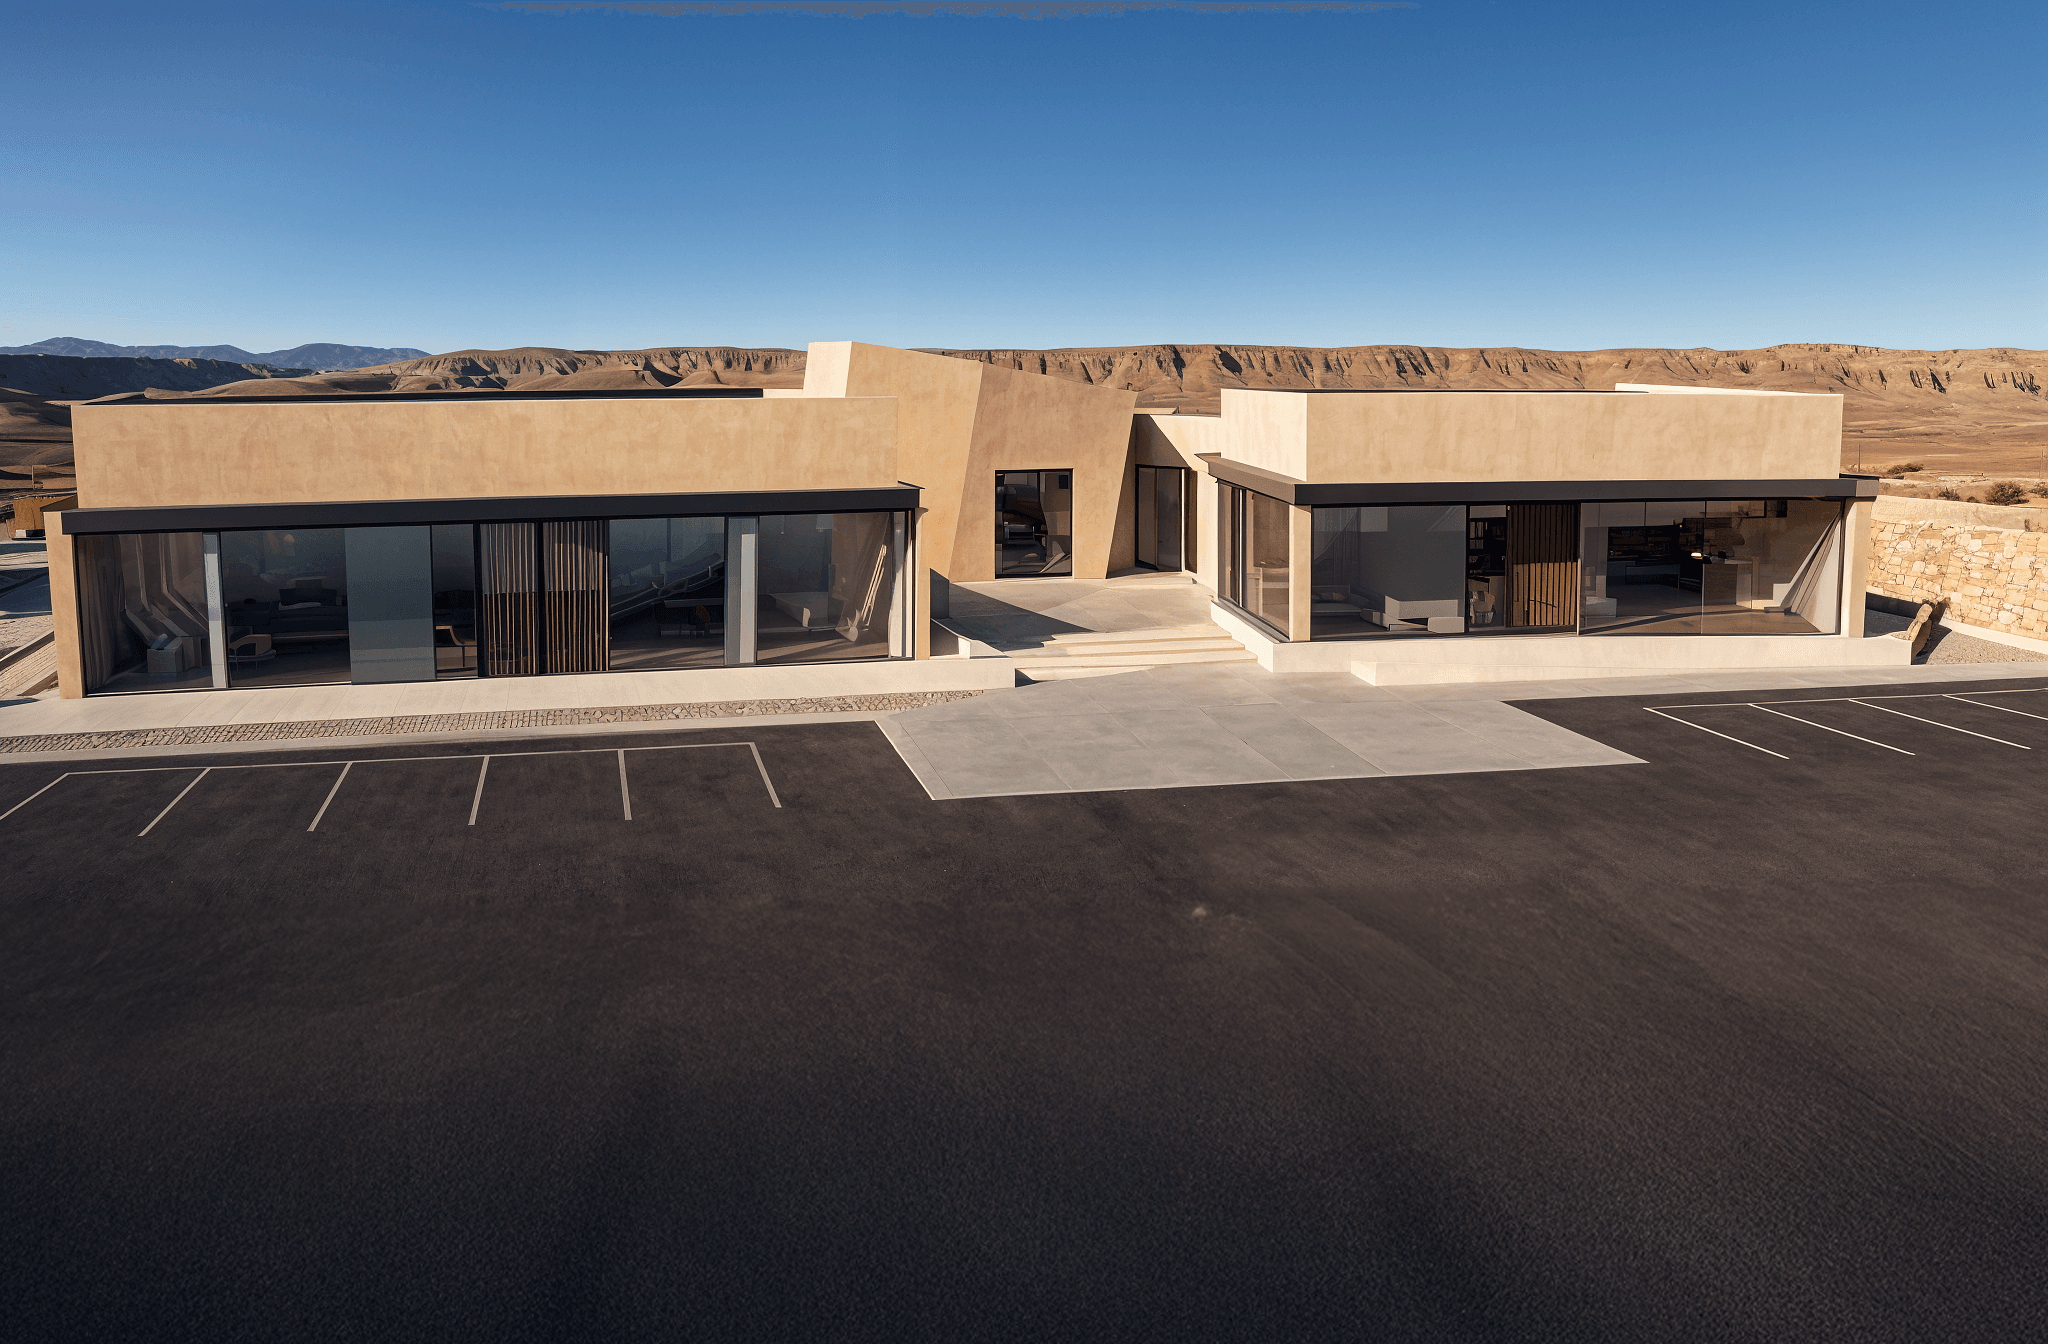
Native Catalyst Community Center
The architectural program was derived from studies of space utilization in co-working spaces, geospatial analysis for site location, and regional architectural styles. The result is a community hub with financial services, a cafe, a convenience store, and local programming.
Architecture · Urbanism · 2024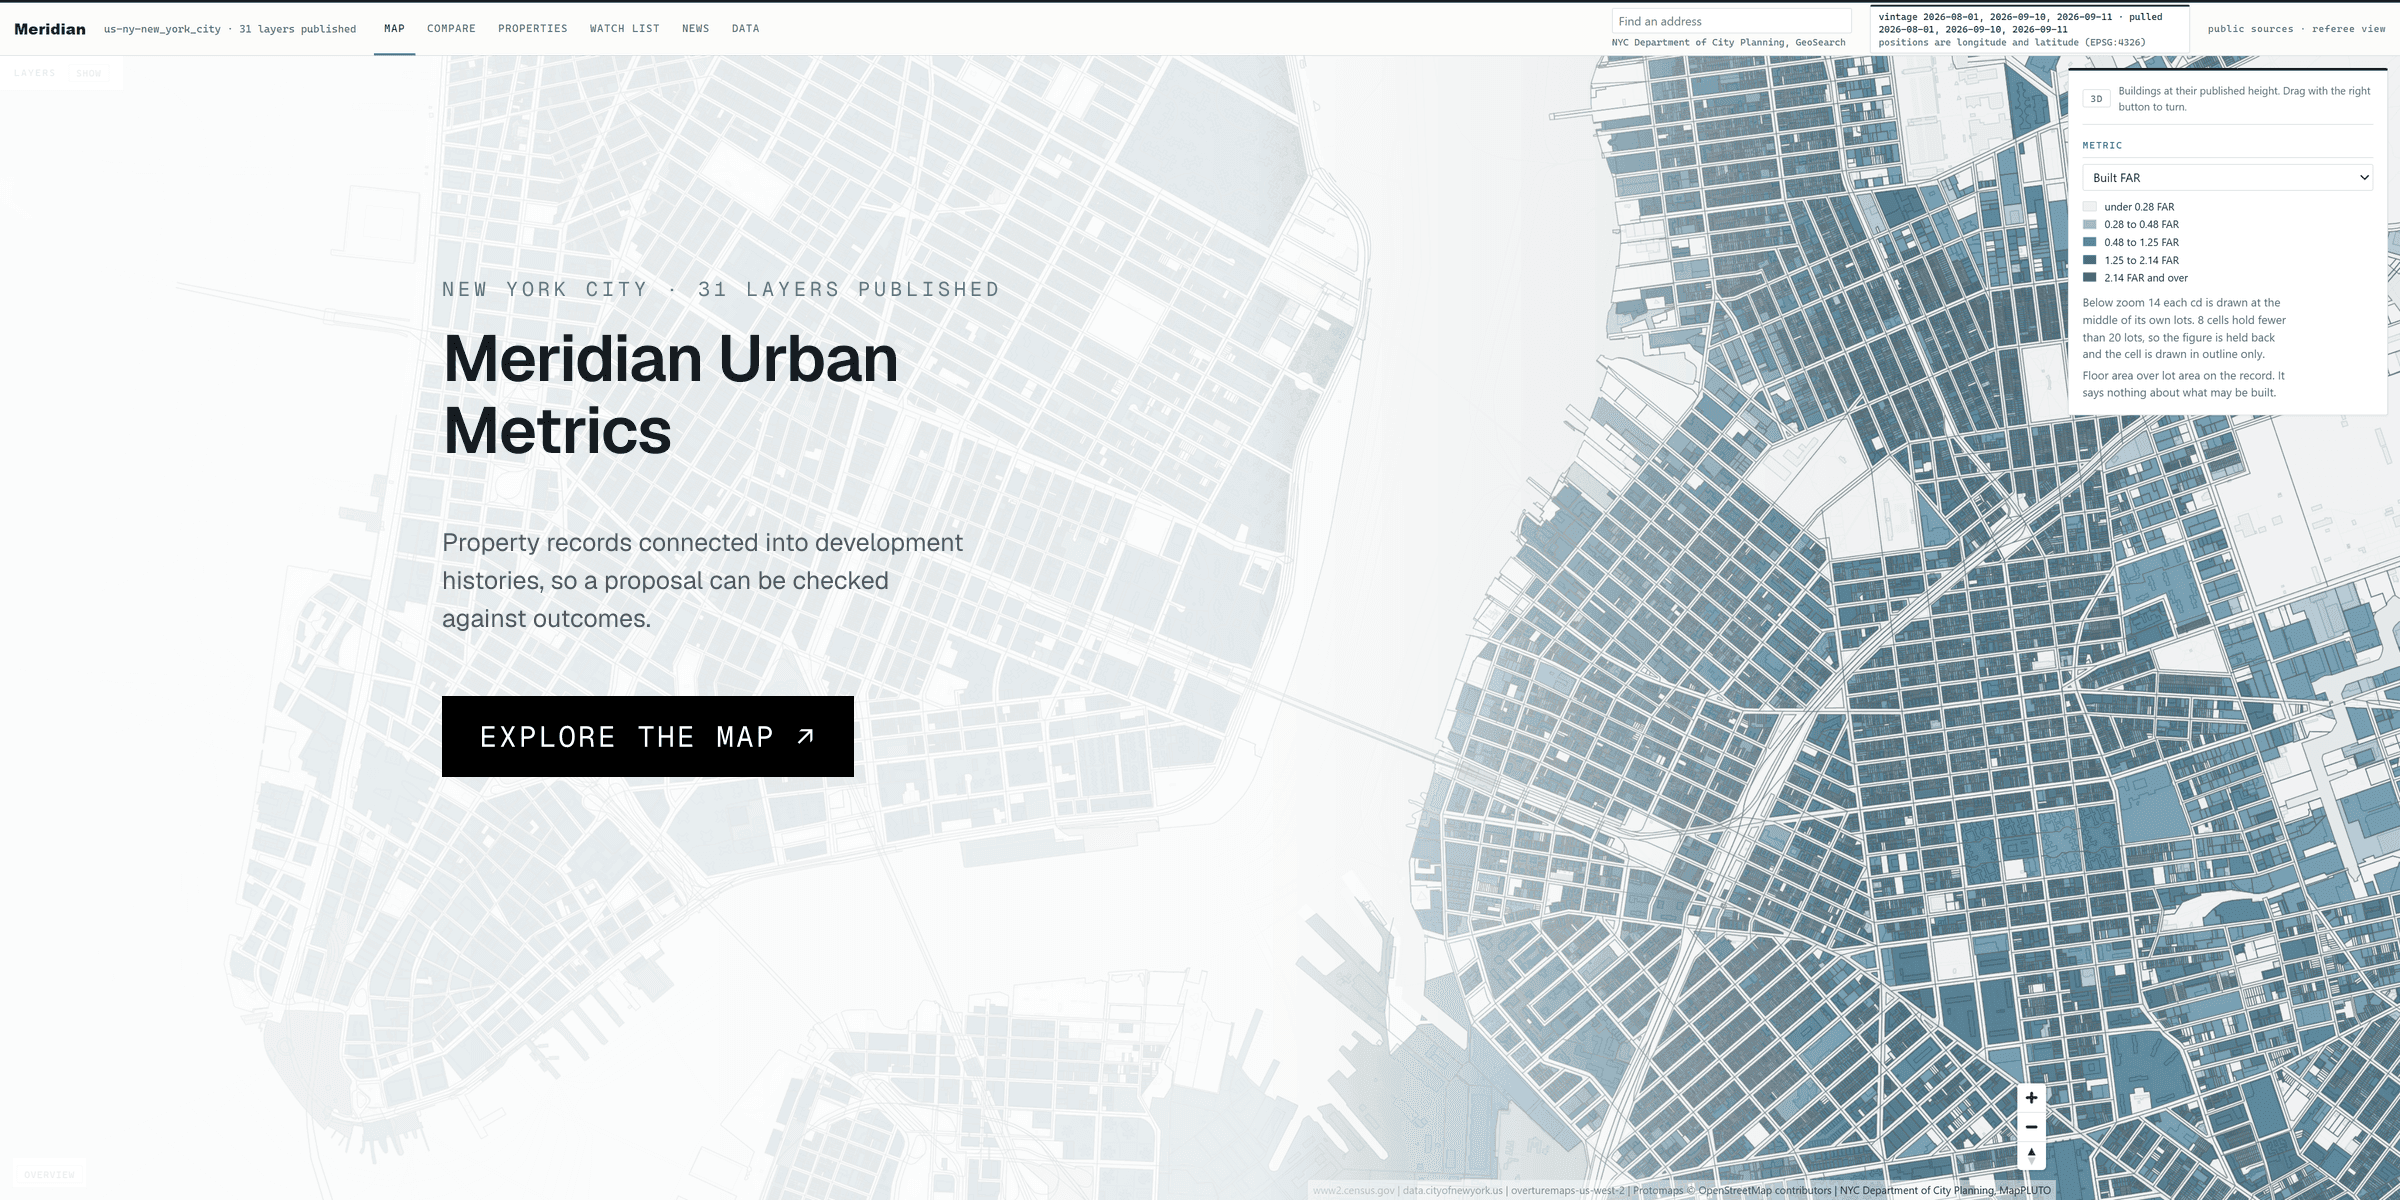
Meridian Urban Metrics
A forward-deployed engineering platform for real-estate development and investment analysis, built on a reusable historical data and modeling layer.
Data · Economics · Urbanism · 2026